
Services and apps for civil sites
Earthworks visualisation and practical software for the people who build things.
EngSiteTools does earthworks visualisation in Perth, Western Australia, and makes engineering software for civil and construction work.
-
Services
Earthworks visualisation
3D earthworks visualisation, based in Perth, Western Australia.
See earthworks visualisation -
Services
3D equipment models
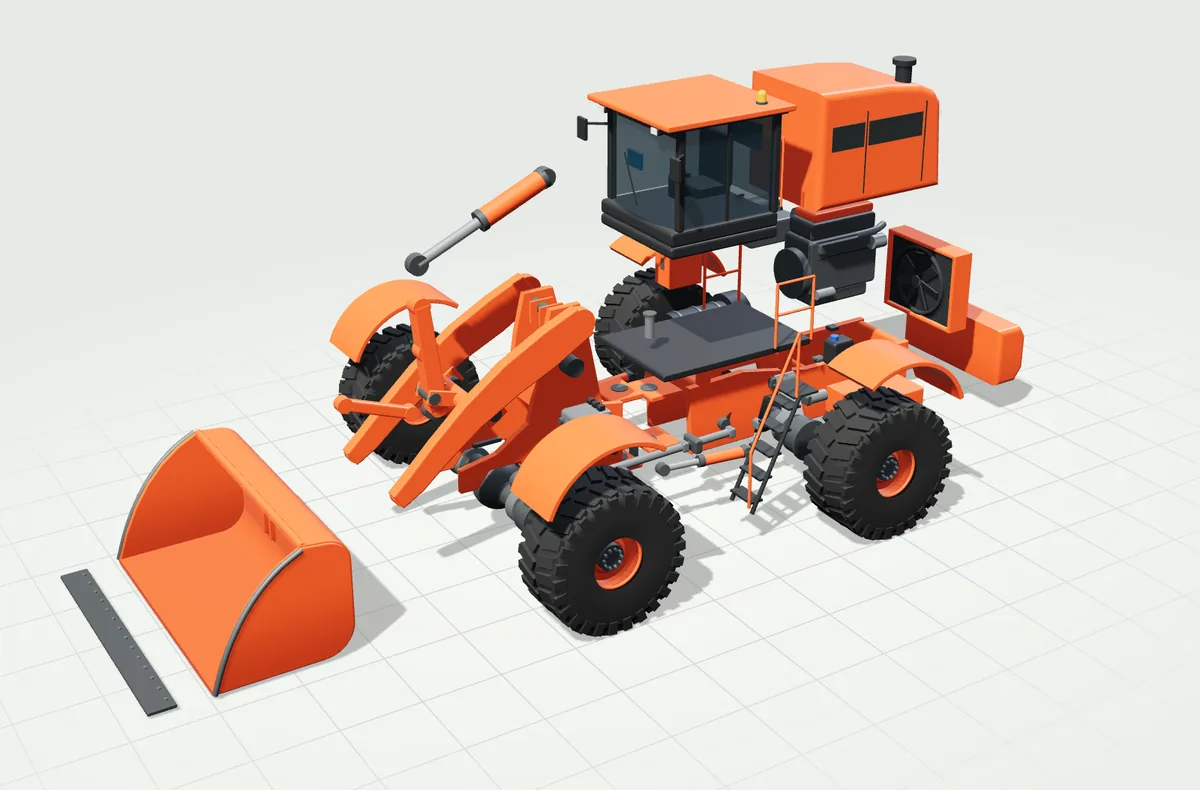
Interactive 3D models of machines, taken apart part by part.
See 3D equipment models -
Apps
Engineering apps
On site: TrenchCalc, SiteArea, SlopeCheck, Trench Scanner and FastOCR. In the office: Deming+ and Veynros.
Explore the apps


Earthworks visualisation · Perth
Earthworks, visualised in 3D.
It's a 3D model of your job that you can move around and watch run.
3D equipment models · Perth
Machines, taken apart in 3D.
An interactive 3D model of a machine. Pull it apart, see every part by name, and work its controls.
Engineering software for civil sites
Engineering tools, built for the site.
EngSiteTools builds practical software for civil and construction crews. Fast, accurate calculations and clean records, right where the work happens.
- Depth
- 3.0 m
- Base width
- 1.2 m
- Length
- 20.0 m
- Section area
- 9.6 m²
Apps
Software for the work between the drawings and the ground.
Most of the apps are for the crew on site. A few are for planning and hiring back at the desk.
On site
-
01
 TrenchCalc
Trench and excavation volumes, cement mix and strength estimates, worked out where the trench is.
Learn more -
02
 SiteArea
Place points around a boundary on the map and get the plan area, on the phone.
Learn more -
03
 SlopeCheck
Point the phone at the ground and read the slope angle in front of you.
Learn more -
04
 Trench Scanner
Scan a trench with the camera and LiDAR and estimate the volume dug out.
Learn more -
05
 FastOCR
Read text live from the camera. The reading stays on the device.
Learn more
In the office
Our approach
The site apps are built for the ground.
-
Field-first
Designed for phones, gloves and bright sun. Big targets, clear numbers, no clutter.
-
Show the working
Clear inputs and outputs, so every result can be checked and signed off.
-
Easy to pass on
TrenchCalc exports results to PDF and CSV for reports, suppliers and the site file.
-
Private by default
Your project data stays yours. We collect only what's needed to run the service.
Tell us what you're working on.
Earthworks visualisation, questions, partnerships or support.